
Steve Kennedy is an Architect and Founding Principal of BrackenWorks, an architectural strategy practice based in London. He has spent more than twenty years working across architecture, urban design, landscape and masterplanning, on projects from a major arena in Bristol to regenerative masterplans and heritage landscapes across the Middle East. BrackenWorks helps developers, investors and regeneration leads decide what a place should become before design begins. Steve is particularly interested in how the stories already held in buildings and landscapes can shape their next life.
What is your favourite ReWeave project and what makes it special?
The Brabazon Hangars at Filton in north Bristol, now becoming the Aviva Arena (formerly YTL Arena Bristol). After we won YTL’s competition, I led the project at Grimshaw through the original design.
The hangars went up between 1946 and 1949 for the Bristol Brabazon, the largest aeroplane ever built entirely in Britain. Ten thousand people watched it take off for the first time in 1949, yet it never carried a paying passenger and was scrapped within a few years. A generation later the same hangars were assembling every British-built Concorde, and when the arena opens, performers will stand where Concorde took shape.
It is the habit of reinvention I like. Crowds came to Filton for the Brabazon and again for Concorde, and the arena will bring them back for live music. The building has already outlived two briefs, and I think about that whenever I write one: a brief is a lease on a building, and the place keeps the freehold.
For me, what makes both projects special is that they recognise that buildings and places have the ability to evolve. Adaptive reuse can preserve what is meaningful about a place whilst giving it a new purpose, allowing its stories to continue to be experienced by future generations.
What is a big challenge for ReWeave projects?
Deciding. A new building usually starts with a brief and goes looking for a site. A ReWeave project starts with the building and must find its brief, and that inversion catches a lot of people out.
An empty building could become almost anything, and everyone who looks at it sees a different future. The heritage body sees conservation, the community sees a gathering place, the council sees homes. All of those are reasonable, and none of them come with the money for a new roof.
So, the developer or the funder decides, and they are entitled to, because they carry the risk. What varies is whether they decide early on thin information or later good information. Everyone’s hopes for the building are raw material, and the work is turning them into one direction the person holding the risk can commit to and defend. Most projects start that far too late.
What is the most important element to make a ReWeave project a success?
A clear idea of what the place is for, tested as rigorously as the building itself.
Every ReWeave project surveys its building for structure, condition, ecology, and contamination, but the idea rarely gets the same scrutiny. Too often the new use is chosen because someone loves it, and the feasibility study is written to agree.
The projects that succeed test the idea early and honestly, against the money, the planning context, the limits of the building and the people expected to use it. What survives that testing is a story different audiences can each recognise themselves in. At the Brabazon Hangars the story had to work for an investor, a planning committee, and the people of north Bristol at once, and the building’s own history did much of the heavy lifting.
Looking ahead, what systemic changes would you like to see to support ReWeave projects?
I’d like to see two changes. The first is to fund the thinking before the building. Duncan has made the case in his own ReWeaver Q&A for more support at the front end, and I would go further. The decisions that shape a ReWeave project are made in its first few months, yet that is the stage least likely to be paid for. Capital funding flows to construction, while the thinking that directs it gets done unpaid or squeezed into a design fee. Funders and public bodies should treat that first stage, what architects call Stage 0, as seriously as a structural survey and pay for it properly, because it costs far less than years of drift.
The second is to make the existing building the starting point of every brief, so that demolition must make its case. Today the system leans the other way. In the UK most refurbishment has long carried full VAT while new-build homes are zero-rated, which tilts the arithmetic before anyone has asked what a building could become.
What bit of advice, future insight or reflection would you pass on to someone leading a ReWeave project?
Resist the rush to pictures. Early images are seductive because they raise money and win arguments, but a picture commits you to an answer before everyone has agreed the question. Once people fall in love with an image, changing course gets hard.
Start with words: before anything is drawn, write one paragraph that says what the place is for, who it serves and what success looks like in ten years. Show it to your funder and your planning officer, then to your most sceptical neighbour. If it holds, you have a brief worth designing to. If it falls apart, you have found out on paper, which is the cheapest place to find out anything.
Most forgotten buildings have already waited years for a decision. A few more weeks spent getting it right won’t hurt them.
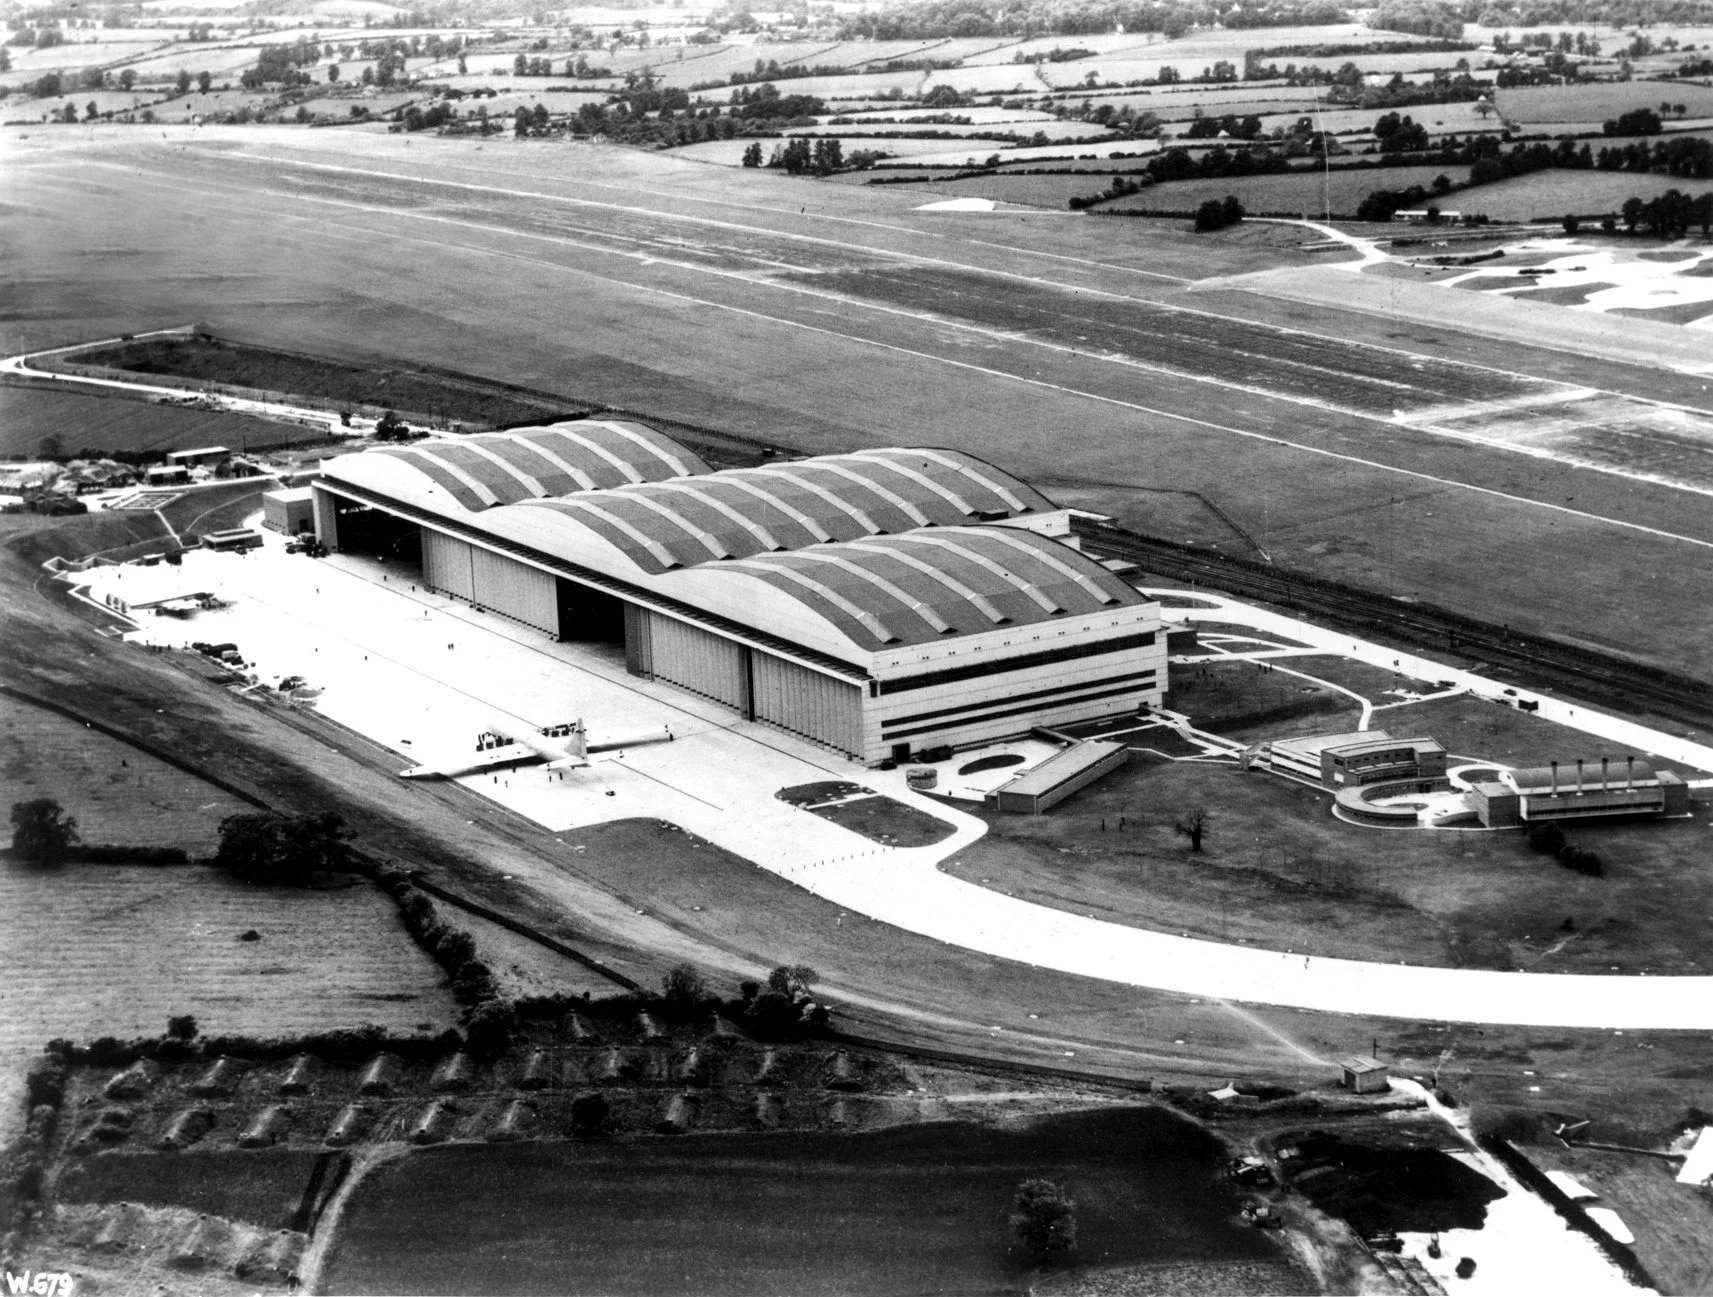
Brabazon Hangars at Filton in north Bristol
